

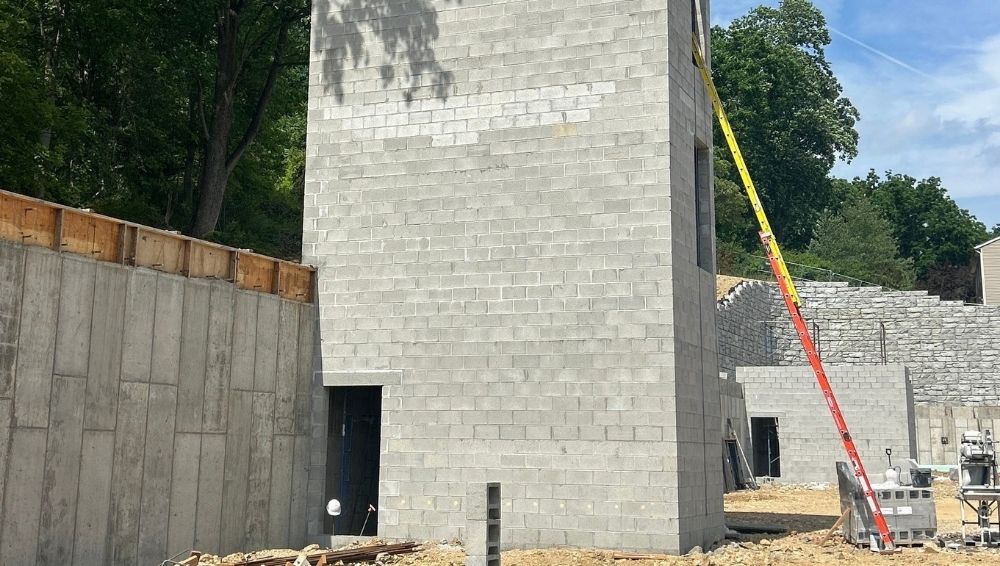

Structural concrete and concrete masonry may be awarded as separate construction packages, but they do not function independently in the completed building. Foundations, slabs, walls, reinforcing steel, openings, embeds, and connection points must align for both systems to perform as designed.
That coordination becomes especially important when a development includes several buildings under construction at the same time. A layout discrepancy or sequencing delay that affects one structure can be repeated across the site if it is not identified and corrected early.
For developers and general contractors, understanding how these scopes interact can reduce rework, protect the schedule, and create a more controlled path from foundations through vertical construction.
How Structural Concrete and CMU Masonry Work Together
Structural concrete commonly forms the foundations, footings, slabs, walls, columns, beams, and other load-bearing elements of a commercial or multifamily development. These components establish the building’s elevations, footprint, structural capacity, and connection points for the work that follows.
Structural masonry may include reinforced concrete masonry unit walls, load-bearing walls, shear walls, stair and elevator enclosures, exterior walls, and other structural assemblies. Depending on the design, CMU walls may bear directly on concrete footings or slabs and connect to surrounding concrete or steel elements.
The two systems come together at several critical locations:
- Reinforcing dowels extending from concrete footings into grouted CMU cells
CMU walls bearing on foundations, grade beams, slabs, or elevated concrete - Bond beams and reinforced masonry connecting to adjacent structural elements
Embedded plates, anchors, sleeves, and connection hardware - Door, window, mechanical, and utility openings passing through either system
- Expansion, control, isolation, and construction joints
- Waterproofing, flashing, sealants, and other transitions between materials
Each interface needs to be understood before construction reaches it. Waiting until a masonry crew begins laying block to resolve a misplaced dowel, incorrect elevation, or conflicting opening can affect far more than one wall.
Foundation-to-Wall Coordination Starts Before the Pour
One of the most important interfaces occurs where a CMU wall meets its concrete foundation.
The concrete crew needs accurate wall locations before forming, reinforcing, and placing the footing or foundation wall. Vertical dowels must align with the reinforced cells identified in the masonry design. The finished concrete elevation must also provide the correct starting point for the masonry coursing above.
If the wall layout changes after the reinforcing steel has been installed, the field team may need an approved correction before placement can proceed. If the issue is not discovered until after the concrete cures, resolving it can require drilling, adhesive anchors, reinforcing revisions, or other engineered modifications.
Several details should therefore be coordinated before concrete placement:
- Wall centerlines and dimensions
- Reinforced CMU cell locations
- Vertical dowel size, spacing, and embedment
- Footing and foundation elevations
- Steps or changes in bearing elevation
- Openings and utility penetrations
- Anchor bolts, embeds, sleeves, and blockouts
- Waterproofing and drainage transitions
These details are not isolated drawing notes. Together, they establish whether the masonry scope can begin efficiently once the concrete is ready.
Tolerances Can Accumulate Across the Structure
Concrete and masonry are both constructed within defined tolerances. Problems develop when small variations accumulate across several trades or building levels.
A minor difference in a foundation edge can affect the wall above it. That wall may then affect an opening, lintel, bearing condition, façade alignment, or connection with an elevated slab. On a multi-building development, the same unresolved layout issue can be repeated before the first building reveals its full impact.
Effective coordination requires field teams to verify actual conditions instead of relying solely on nominal dimensions. Layout control, elevation checks, surveying, and communication between supervisors help identify discrepancies while there is still time to respond.
The goal is not to assume that every installed element will be dimensionally perfect. It is to understand where tolerances are most consequential and keep the finished systems compatible.
Openings, Embeds, and Penetrations Require Early Decisions
Structural walls often need to accommodate doors, louvers, piping, conduit, ductwork, drainage, and other building systems. These components may require openings, sleeves, blockouts, lintels, embeds, or additional reinforcement.
Late changes create problems because they can affect both structural packages. An opening added after a concrete wall is placed may require cutting and structural review. A penetration introduced after a reinforced masonry wall is built may conflict with grouted cells, bond beams, or vertical reinforcement.
Before work reaches the field, the project team should reconcile the structural, architectural, mechanical, electrical, plumbing, and fire-protection documents. Field coordination should then confirm that approved openings and embeds are installed in the correct location.
This is also where submittal review and request-for-information management matter. A sound solution still needs to be documented and approved before it is incorporated into structural work.
Sequencing Determines Whether Crews Can Work Efficiently
Structural concrete and masonry each have their own production requirements, but their schedules are connected.
The exact sequence varies by project. A typical progression may include:
- Establishing building control and laying out foundations
- Excavating and preparing footing or slab areas
- Installing concrete formwork, reinforcing steel, embeds, and dowels
- Placing and curing the concrete
- Verifying wall locations and bearing elevations
- Mobilizing masonry crews and staging block, mortar, grout, and reinforcement
- Constructing, reinforcing, and grouting CMU walls in planned lifts
- Completing required inspections before enclosing or loading the work
- Releasing areas for structural framing and follow-on trades
A delay in one stage can affect labor and equipment scheduled for the next. Masonry crews may be unable to start if concrete areas are not released. Concrete work may be delayed if wall layouts, dowels, or embedded items are unresolved. Material deliveries can also create congestion if the site is not ready to receive them.
Large placements require their own detailed logistics. T.G. Basile’s discussion of technical considerations for large concrete pours explains how placement rates, crew assignments, access, finishing, and timing must support the same execution plan.
Multi-Building Developments Add Another Level of Coordination
On a single building, field leadership can focus on one sequence of foundations, slabs, and walls. A multi-building development may have excavation underway in one area, concrete placement in another, and masonry construction progressing elsewhere.
This creates several additional demands:
- Crews must move between buildings without disrupting active work
- Concrete, block, mortar, grout, reinforcing steel & formwork must reach the correct areas
- Pumps, lifts, telehandlers, and delivery vehicles need coordinated access
- Inspections must occur in time to release each phase
- Repeated details must remain consistent across separate structures
- Corrections discovered in one building must be communicated before they are repeated
- Manpower must shift without leaving critical areas understaffed
Consistency is one of the primary advantages of repeated building types, but only when information flows across the project. Repetition can improve efficiency after the sequence is established. It can also multiply an error when field changes are not communicated quickly.
A Bernardsville Redevelopment in Progress
T.G. Basile’s work on a multi-building residential redevelopment in Bernardsville, New Jersey demonstrates how these packages come together in the field.
The scope includes cast-in-place structural concrete and the CMU wall systems that form key parts of the development’s structure. Concrete and masonry work must remain coordinated as crews progress through foundations, slabs, walls, and multiple active building areas.
Watch the Bernardsville project video to see the structural concrete and masonry packages advancing across the site.
The project illustrates why multi-building construction requires more than executing the same detail repeatedly. Sequencing, manpower, equipment access, material staging, quality control, and communication must remain consistent from one structure to the next.
The Value of an Integrated Concrete and Masonry Scope
When one contractor is responsible for both structural concrete and structural masonry, the project can have a more direct line of coordination between the two scopes.
Potential advantages include:
- Shared field leadership across connected structural work
- Earlier identification of concrete-to-masonry interface issues
- Fewer handoffs between independently managed crews
- More coordinated manpower and material planning
- Consistent layout and quality-control procedures
- Faster communication when field conditions require adjustment
- Clearer accountability for sequencing between the packages
An integrated scope does not remove the need for engineering, inspections, submittals, or coordination with other trades. It can, however, reduce fragmentation between two packages that depend heavily on one another.
That continuity can be particularly valuable across multi-building developments, where the contractor must carry approved details, lessons, and field corrections from one structure to the next.
Coordination Also Affects Cost Control
Material quantities are only one part of a concrete or masonry budget. Access, phasing, forming complexity, reinforcement, equipment, schedule, and crew efficiency all influence the final cost.
Poor coordination adds expenses that may not be obvious in the original estimate. These can include remobilization, idle labor, additional equipment time, demolition, revised reinforcing, expedited deliveries, or delays to other trades.
As explained in T.G. Basile’s guide to commercial concrete project costs, planning and field execution shape the budget well before and after concrete is purchased. Coordinating the masonry package with that plan provides a more complete view of the structural work.
Questions to Address Before Construction Begins
Developers and general contractors can reduce avoidable field conflicts by addressing several questions during preconstruction:
- Are the concrete and masonry drawings using the same control dimensions and elevations?
- Do vertical dowels align with reinforced CMU cells?
- Have wall openings been coordinated with building systems?
- Are embeds, sleeves, blockouts, and anchor locations finalized?
- Who is responsible for layout at each interface?
- What concrete strength or curing requirements must be met before masonry begins?
- How will inspections affect the release of each phase?
- Where will concrete and masonry materials be staged?
- How will equipment move between active buildings?
- How will approved field changes be communicated across the entire development?
Can manpower shift between buildings as the sequence changes?
The answers should be reflected in the schedule, submittals, site logistics plan, and field communication process. Coordination is most effective when it becomes part of the construction plan rather than a reaction to conflicts.
Build Coordination Into the Structural Scope
Structural concrete and CMU masonry are closely connected from the first foundation layout through the completion of vertical construction. Treating them as unrelated packages can leave important interfaces to be resolved after work is already underway.
T.G. Basile brings more than 50 years of concrete and masonry experience to commercial, residential, industrial, and institutional construction throughout the Northeast. Our teams understand how preconstruction planning, sequencing, manpower, and field control must work together across complex structural scopes.
Contact T.G. Basile to discuss the structural concrete and masonry requirements for your next project.
Frequently Asked Questions
How are CMU walls connected to concrete foundations?
Reinforced CMU walls are commonly connected to concrete foundations with vertical reinforcing dowels that extend into grouted masonry cells. The specific bar size, spacing, embedment, lap requirements, and connection details must follow the structural design and approved project documents.
Why must masonry layouts be confirmed before concrete placement?
Concrete footings, foundation walls, slabs, embeds, and reinforcing dowels establish the bearing and connection conditions for the masonry above. Confirming wall locations before placement helps prevent misaligned dowels, incorrect foundation dimensions, elevation problems, and avoidable field modifications.
Does masonry construction begin immediately after a concrete pour?
Not necessarily. The concrete must meet the project’s strength, curing, inspection, and access requirements before the next phase can proceed. The schedule may also depend on layout verification, waterproofing, backfilling, material staging, and the availability of released work areas.
What creates the greatest coordination risk between concrete and masonry?
The highest-risk areas typically include wall layouts, reinforcing connections, bearing elevations, openings, embeds, penetrations, and transitions to other structural or building-envelope systems. These details can affect several trades if they are not resolved early.
What changes when a development includes several buildings?
Multi-building work requires the project team to coordinate several active sequences at once. Manpower, materials, equipment, inspections, and field information must move between buildings without allowing quality or consistency to decline.
Can one contractor perform both structural concrete and structural masonry?
Yes, when the contractor has the crews, supervision, equipment, and technical experience required for both packages. Combining the scopes can simplify coordination, but all work must still follow the structural design, approved submittals, applicable codes, and inspection requirements.