

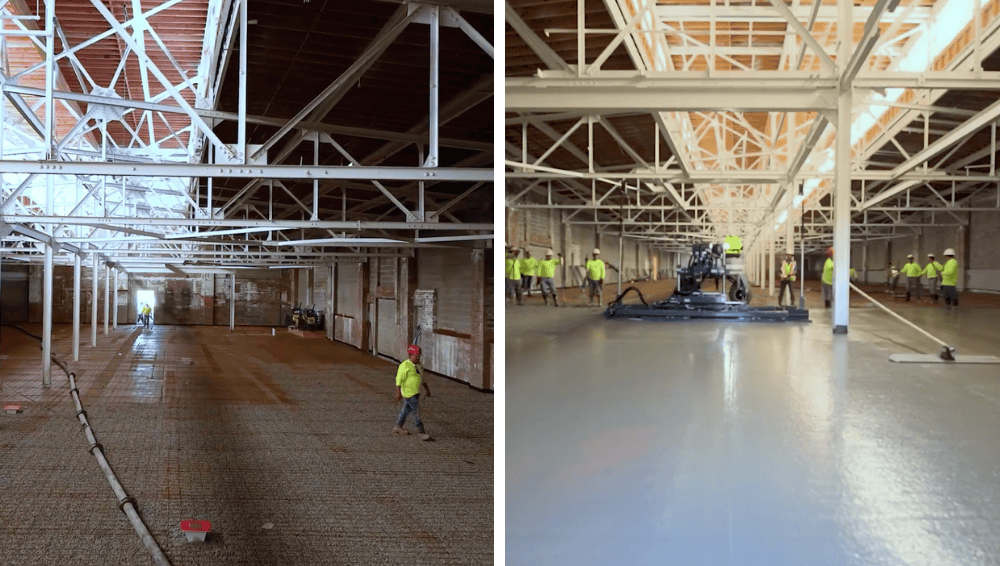
At a 20,000-square-foot industrial facility in Plainfield, New Jersey, our crews placed a 4-inch concrete topping slab in approximately four hours. The operation required roughly 250 cubic yards of concrete, 25 truck deliveries, and a pumping distance of about 450 feet from the street into the warehouse.
High-volume pumping and laser screed technology helped us coordinate that placement efficiently and maintain a consistent floor elevation. But industrial floor performance involves decisions that begin before the first truck arrives and continue after placement ends.
A recent project profile in the International Concrete Repair Institute’s September/October 2026 Concrete Repair Bulletin examines non-destructive surveys used to map corrosion and delamination in an exposed parking structure. Its subject connects to a broader issue facing owners of concrete facilities: the visible surface does not tell you everything about the concrete assembly.
For warehouse owners, facility managers, and construction teams, that connection matters. Evaluating existing conditions, choosing an appropriate floor system, and controlling installation are all part of delivering a floor suited to its intended use.
Start With What the Floor Must Support
An industrial floor needs to accommodate the operation above it. Forklift routes, storage systems, equipment, loading areas, and future tenant requirements can place different demands on the same building.
Before defining a concrete floor project, the team should establish:
- Traffic patterns: Where forklifts turn, brake, cross joints, and repeatedly follow the same route.
- Loading requirements: Rack posts, machinery, stored materials, and vehicle loads.
- Surface requirements: Elevations, floor tolerances, transitions, drainage slopes.
- Exposure conditions: Moisture, chemicals, abrasion, and cleaning procedures.
- Construction access: Delivery locations, pumping routes, equipment movement, and available work areas.
These requirements help determine whether the appropriate scope involves localized repair, a topping system, slab replacement, or other engineered work.
A smooth appearance alone cannot establish whether a floor meets those needs.
What Concrete Assessment Contributes to the Plan
The ICRI project profile focuses on an exposed parking structure, where corrosion and delamination are important investigation targets. An enclosed industrial floor may have different exposure conditions and deterioration mechanisms. The useful connection is the role of investigation in defining the work.
Delamination is a separation within concrete or between layers. Corrosion of embedded reinforcement can contribute to cracking and separation, but industrial floor problems can also involve joint deterioration, loss of support, surface wear, or failure at the interface between a topping and its base.
Those conditions require different responses.
Depending on the symptoms and proposed work, an assessment may include visual mapping, sounding, elevation surveys, selected non-destructive testing, and targeted sampling. The responsible design professional determines which methods are appropriate and how the findings should inform repairs.
For an owner, the practical questions are straightforward:
- Is the damage limited to the wearing surface?
- Is the existing concrete sound enough for the proposed system?
- Are cracks stable, or is movement continuing?
- Does the proposed work address the cause of deterioration?
- Will the existing structure support the intended use and added construction?
Answering those questions early helps make concrete repair and construction scopes more complete and reduces uncertainty during installation.
A Topping Slab Must Be Designed for Its Base
A concrete topping creates a new concrete layer over a supporting slab. Depending on its design, it may improve the wearing surface, establish a required elevation, or serve other project-specific functions.
The relationship between the topping and the base is fundamental.
Bonded toppings rely on adhesion to the prepared concrete beneath them. The condition, cleanliness, and profile of that substrate are therefore critical.
Unbonded toppings are intentionally separated from the base and must be designed to perform accordingly. Thickness, reinforcement, joints, and support conditions need to suit that assembly.
The American Concrete Institute recognizes these different overlay configurations and their use in warehouse floor renovation and other concrete rehabilitation work. The appropriate configuration depends on the application.
Adding concrete does not automatically correct movement, inadequate support, active corrosion, or other underlying deficiencies. Those conditions need to be evaluated as part of the proposed work.
For bonded systems, concrete surface preparation also establishes the interface on which the topping depends. Contamination, weak concrete, and incompatible materials can interfere with the intended bond.
Inside Our Plainfield Industrial Floor Pour
Our Plainfield project demonstrates the coordination required once an industrial concrete floor installation moves into placement.
The project involved:
• 20,000 square feet of industrial floor.
• A 4-inch concrete topping slab.
• Approximately 250 cubic yards of concrete.
• 25 truck deliveries.
• Roughly 450 feet of pumping distance from the street into the warehouse.
• Approximately four hours of placement using laser screed technology.
Watch our Plainfield concrete floor placement.
The delivery and placement operations had to work together. Concrete arriving at the street needed to move through the pumping system and reach the crew at a rate that supported spreading, screeding, and subsequent finishing.
That balance matters on large interior pours. Delivery interruptions can affect the planned sequence, while material arriving faster than crews can handle it creates a different problem. Pump access, line routing, crew positions, and equipment movement all need to support the placement plan.
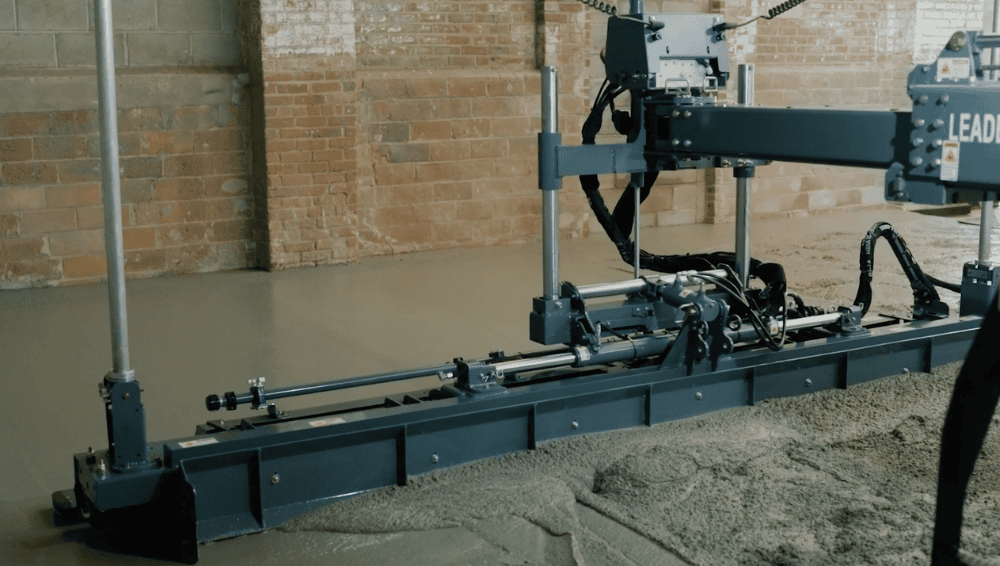
Our team placed the concrete in sections and used the laser screed to control elevation across the floor. The equipment helped reduce labor and installation time while maintaining precision over a large area.
What Laser Screeding Controls
A laser screed uses a laser reference to guide the screed head as it strikes off fresh concrete to the intended elevation. On suitable large floor placements, it helps crews work efficiently and consistently.
Floor requirements still need to be defined before equipment is selected.
Flatness concerns localized variations in the floor profile. Levelness concerns how closely the floor follows a horizontal plane. Some areas also require an intentional slope, such as a transition toward drainage.
Those distinctions affect how specifications are written and how the completed floor is evaluated. Equipment selection supports the specified result; acceptance depends on the required measurements and verification.
Laser screeding is also one part of the installation process. Concrete mixture characteristics, placement sequence, finishing, joints, and curing remain important to the completed floor. ACI’s guidance on floor construction addresses these factors together because floor quality depends on their coordination.
Four Hours of Placement Is One Milestone
The Plainfield placement time demonstrates production efficiency. Opening a floor to construction traffic, forklifts, storage, or equipment requires a separate decision.
After placement, project planning must account for:
- Finishing and curing: Completing the specified surface and protecting the concrete as it develops its required properties.
- Joint work: Installing and treating joints according to the design and construction sequence.
- Construction protection: Managing early traffic, impacts, contamination, and other trades.
- Surface treatments: Meeting preparation, moisture, and compatibility requirements for any specified coating or flooring.
- Release for use: Confirming the required conditions before introducing operational loads.
For facility owners, distinguishing placement time from return-to-service time makes scheduling more useful. A short pour can still require a carefully managed period before the area is ready for its intended operation.
Connect Floor Work to the Building’s Operating Plan
Concrete floor work often occurs alongside equipment installation, rack layouts, loading dock improvements, or a change in tenancy.
A new floor elevation can affect door clearances, dock transitions, equipment bases, and adjacent spaces. A revised joint layout may need coordination with traffic routes and fixed equipment. Coatings and other finishes can add preparation and scheduling requirements.
Bringing those interfaces into the scope early helps owners compare proposals on a more meaningful basis than square footage and placement cost alone.
It also helps connect floor construction with broader industrial tenant improvements and repairs, where access, sequencing, and operational requirements influence the work.
Plan the Floor From Existing Conditions Through Final Use
The ICRI assessment article and our Plainfield pour illustrate complementary parts of concrete project planning. Investigation helps establish what the existing assembly needs. Coordinated placement puts the specified solution into the building.
At T.G. Basile, our structural concrete construction and repair work brings that field coordination to industrial and commercial projects. For owners planning a floor installation or rehabilitation, the most productive starting point is a clear understanding of the existing conditions, intended use, and construction constraints.
Planning an industrial concrete floor project? Discuss your facility, floor requirements, and schedule with our team so we can help define the construction approach.