

On a large commercial slab, deciding where to stop a pour can be as consequential as deciding where to start it. That boundary determines where fresh concrete meets the next placement. It can also affect how crews reach an elevator shaft, where masonry materials can be staged and when the general contractor can release part of the floor to another trade.
A good placement plan answers three questions before the first truck arrives. Where can each pour start and stop? How quickly can the crew place and finish it? What can the next trade do once that area is released? At T.G. Basile, we work through those questions together because changing one answer can change the other two.
Project Video | Slab Placement at Voorhees Self Storage
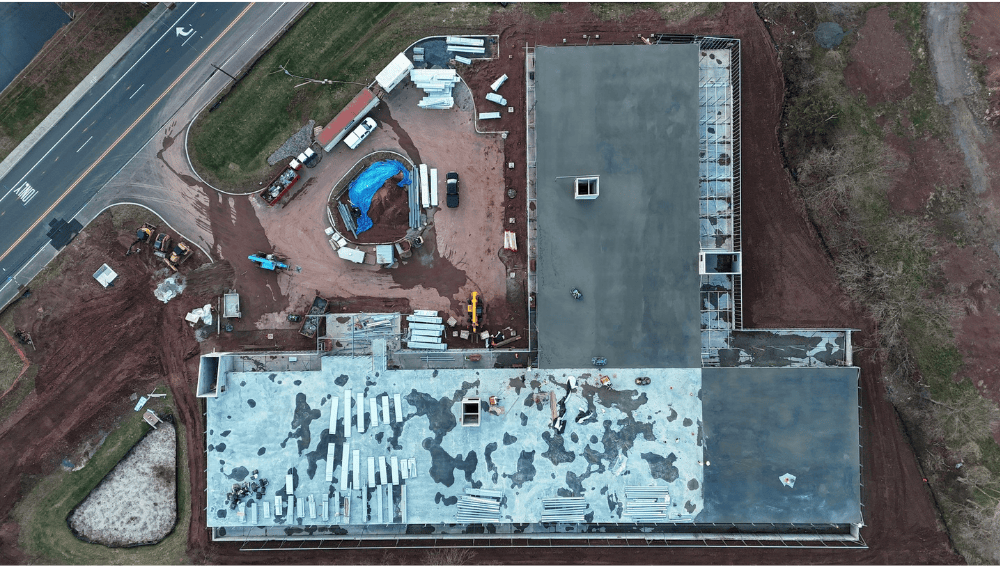
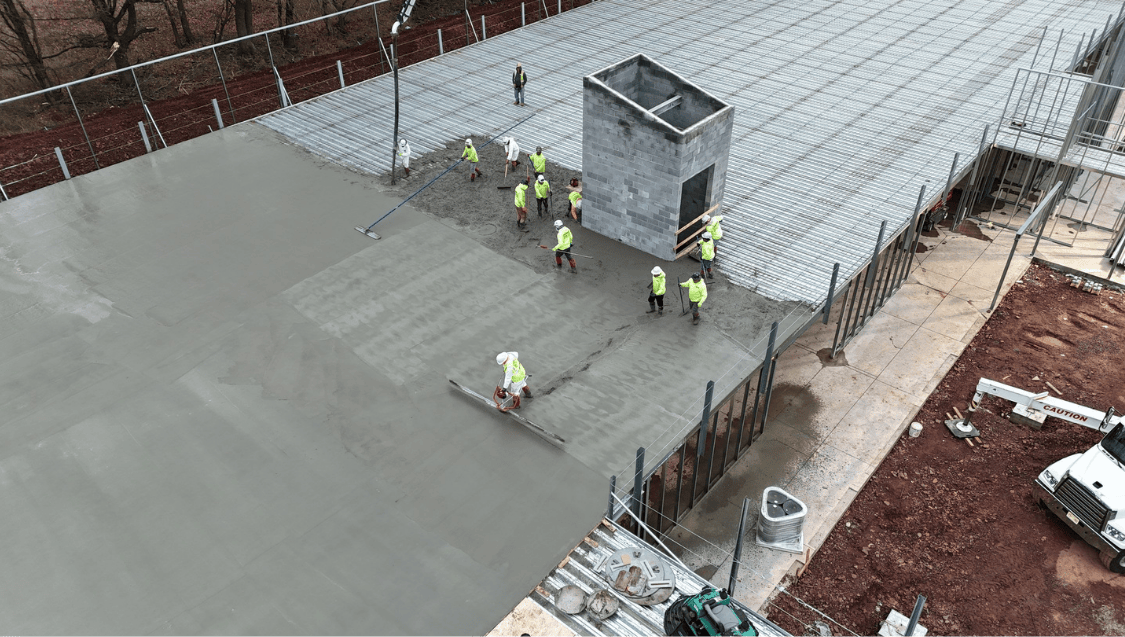
At this 95,000-square-foot, two-story facility in Flemington, New Jersey, our scope includes approximately 53,000 square feet of slab-on-grade, nearly 42,000 square feet of second-floor concrete on composite metal deck, and reinforced CMU elevator shafts and stair towers. The video features the ground-floor placement.
As you watch, follow the work from pumping through placement and finishing. Those operations have to advance together. The pump supplies the concrete, the placement crew spreads it to the required depth, and the finishing crew works behind them as the surface becomes ready. How much floor the team can complete in one placement depends on how those operations fit the site and the mix.
That same sequence matters after the pour. On a project with masonry shafts and stair towers, the next crew needs a way to reach its work and an approved area for equipment and materials. The useful measure of a pour phase is how much of the building it makes ready for the next operation.
Start With the Joint Plan
A delivery schedule tells you how much concrete can arrive. The joint plan tells you where a placement can end. The design may already establish some boundaries, while others need to be coordinated with the design team around access, slab geometry and the intended use of the floor.
Three types of joints commonly come into that discussion.
- Construction joints mark where one placement ends and another begins. The detail may call for load transfer across the joint, which affects what the crew sets at the pour boundary.
- Contraction joints create a planned location for shrinkage cracking. Their layout and saw-cut timing are part of the placement plan, particularly around changes in slab geometry and reentrant corners.
- Isolation joints allow movement between the slab and adjoining elements where the design calls for it. Columns, walls and equipment foundations are examples of locations where the detail needs to be checked before placement.
Those details can affect the people who use the building. A joint across a service aisle, for example, may see repeated wheel traffic. At a shaft or stair tower, the floor may need to stop at a specific elevation or edge condition. If access forces the crew to propose a different stopping point, the team can review the joint detail and its effect on the finished floor before committing to the pour.
Size Each Placement Around the Crew That Has to Finish It
Square footage gives the general contractor a sense of scale. To schedule an individual placement, the concrete team also needs the slab thickness, the volume of concrete, the truck route, the pump setup and the required finish. A phase that fits on paper may be difficult to execute if trucks have to back down a single access lane or the pump needs to be repositioned partway through.
The practical question is how steadily the crew can place and finish concrete under the conditions expected that day. If deliveries bunch up, the pump and placement crew can get ahead of the finishers. If deliveries arrive too far apart, the team may struggle to maintain continuity across the placement. Mix behavior and site conditions also influence when the surface is ready for each finishing operation.
During planning for structural concrete construction, we look at truck spacing and pump reach alongside the order in which the crew will finish the floor. The general contractor can then coordinate the delivery route, keep the required work area clear and schedule the other trades around a defined placement.
Verify the Details That Will Be Covered by Concrete
A pre-pour review is the last practical opportunity to catch an underground conflict or a misplaced opening while it is still accessible. The exact checks depend on the drawings and specifications, but on a commercial slab the review often includes three areas.
- Subgrade and slab assembly. Confirm the base is ready and the specified vapor retarder, insulation and reinforcement are in place where required.
- Elevations and openings. Check finished-floor elevations at entries and transitions. Verify sleeves, drains, blockouts and embedded items against the current drawings.
- Masonry interfaces. Confirm the locations of shafts and stair towers and check any dowels, offsets or isolation details called for at those locations. A discrepancy between the slab drawings and the reinforced CMU masonry layout should go back to the design team before the concrete covers it.
An elevator opening is a good example. The shaft location, the finished floor elevation at the entry and the elevator sill detail all need to agree. A small discrepancy found during layout can be reviewed before placement. Once the slab is in place, the same discrepancy may affect the concrete edge, the masonry opening and the elevator installation.
Release the Slab for the Loads It Will Actually Carry
A slab can be ready for foot traffic before it is ready for pallets of block, loaded equipment or lift traffic. That distinction matters when a concrete phase is scheduled around a masonry start. A delivery date on the schedule does not establish when or where those materials can be staged.
The handoff should identify which areas are available, what can travel across them and where materials can be stored. The project team can confirm loading restrictions and any required strength verification before releasing a route or staging area. It can also keep curing and surface protection in place where work is still underway.
This is where assigning concrete and masonry to one contractor can make a difference. At T.G. Basile, we can review what the masonry crew needs while we are still planning the slab placement. If access to a stair tower depends on crossing a recently placed section, we can raise that conflict with the general contractor early enough to discuss a different delivery route, staging area or sequence.
For a commercial project with a large slab and reinforced masonry, talk with T.G. Basile about the concrete and masonry scope. We can review the drawings with your team and identify where joint locations, site access and floor release will affect the construction schedule.